
Kemper app
3D Print Designer
Create and edit 3D models, then export STL or OBJ files for your printing workflow.
iPhoneiPadAndroidWindowsmacOS
3D CAD modeling3D PrintingExplore app
Compare CAD apps for 3D printing, 3D modeling, floor plans, home design and DIY projects.
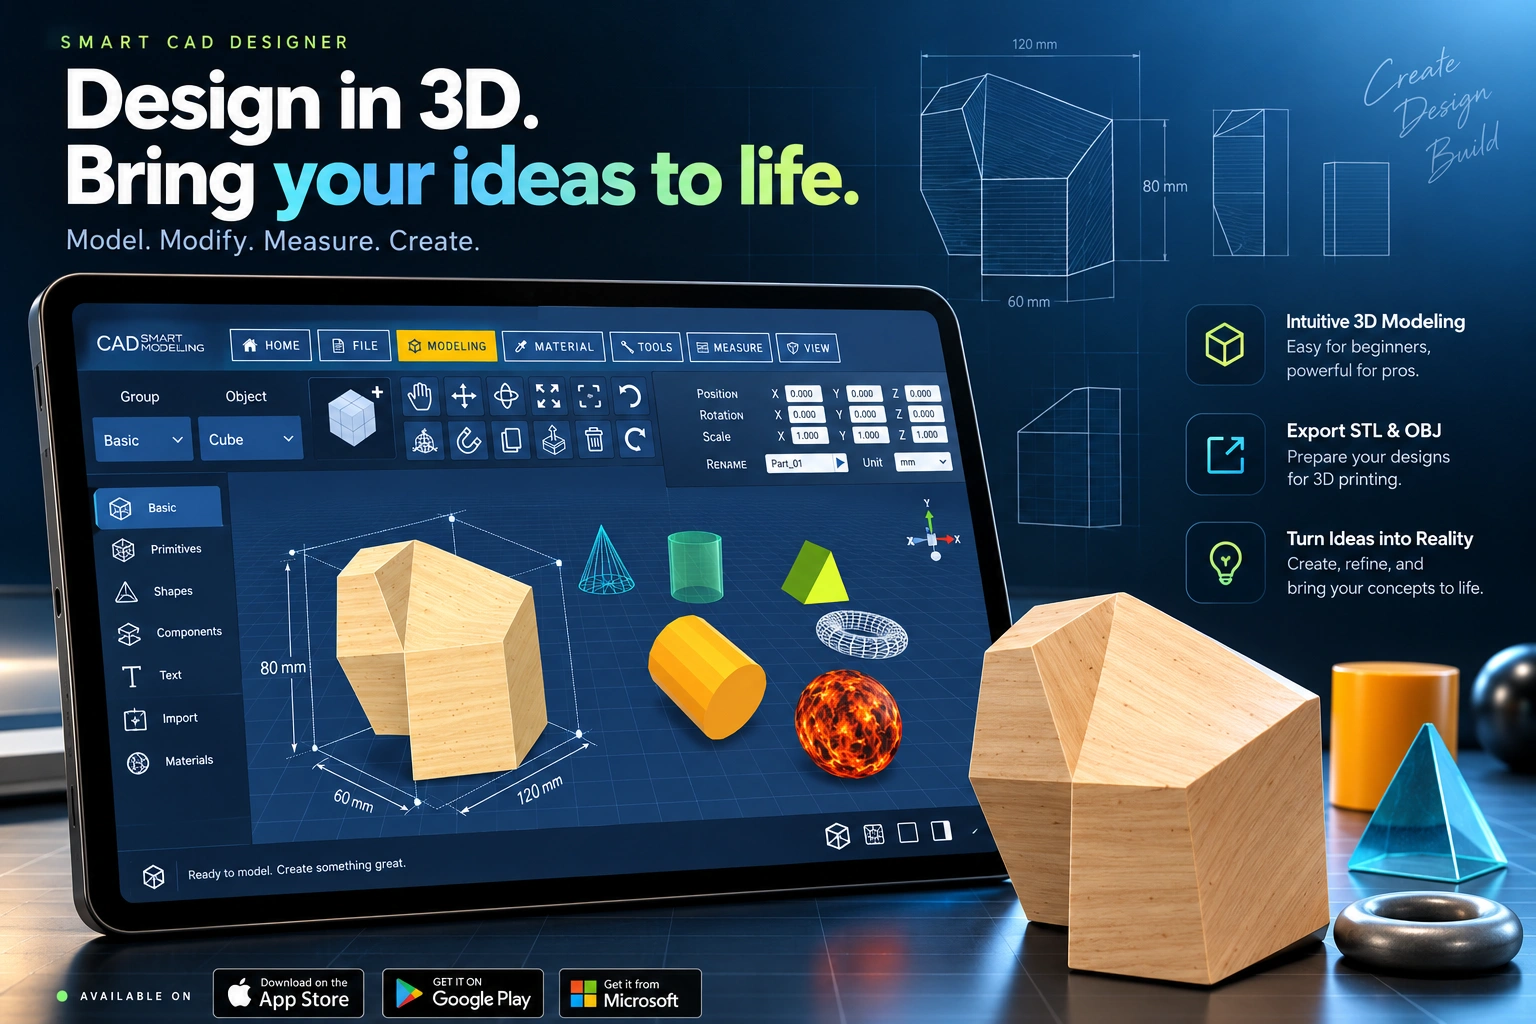
A small part. A new room. Something entirely your own.
From your first model to a printable file.
02Shape ideas in three dimensions.
03Measure, draw, and understand your space.
04See your next home project take shape.
05Plan the things you want to build.
06Turn a concept into a measured design.
Tell us what you have in mind. We’ll match you with apps from our verified catalog.
No signup. No tracking. Our initial catalog contains Kemper apps. How matches work
Different projects call for different tools. Here are three places to start.
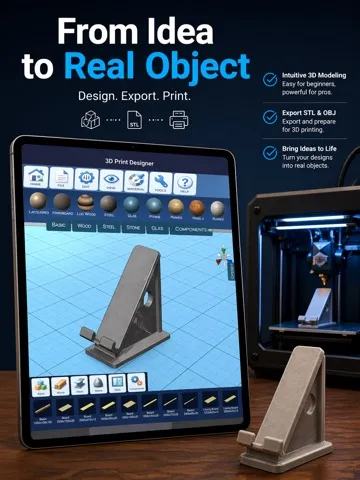
Create and edit 3D models, then export STL or OBJ files for your printing workflow.
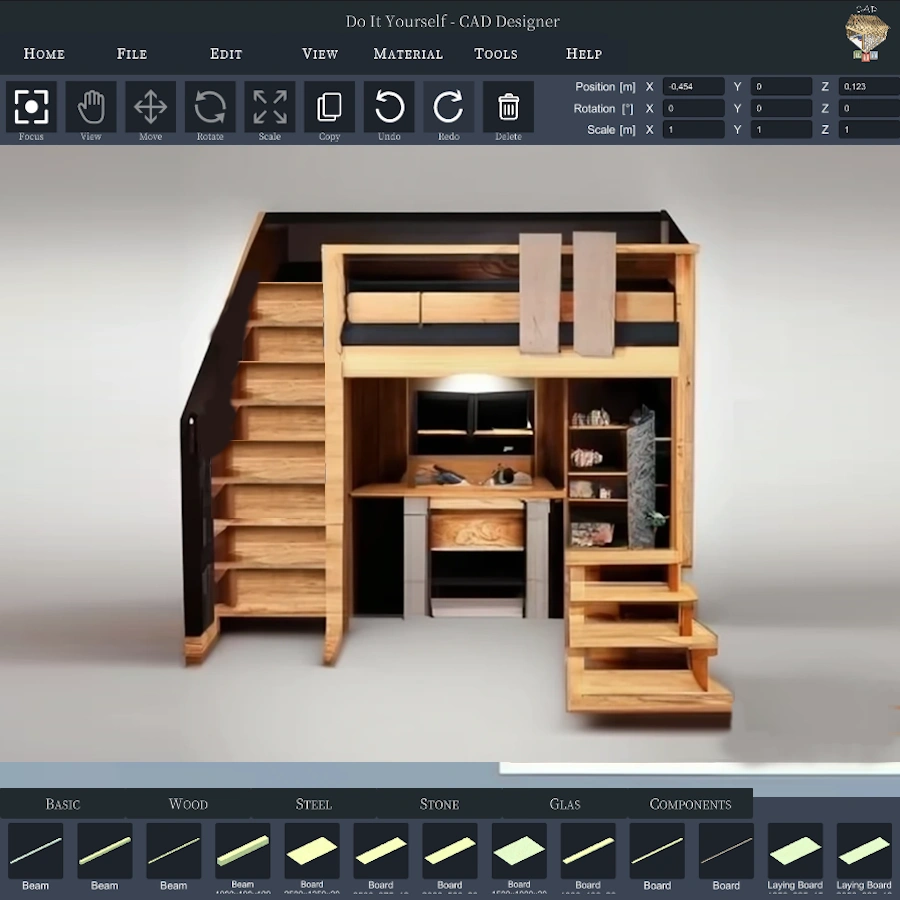

Plan furniture and DIY builds in 3D with libraries of beams, boards, sheets, and rods.
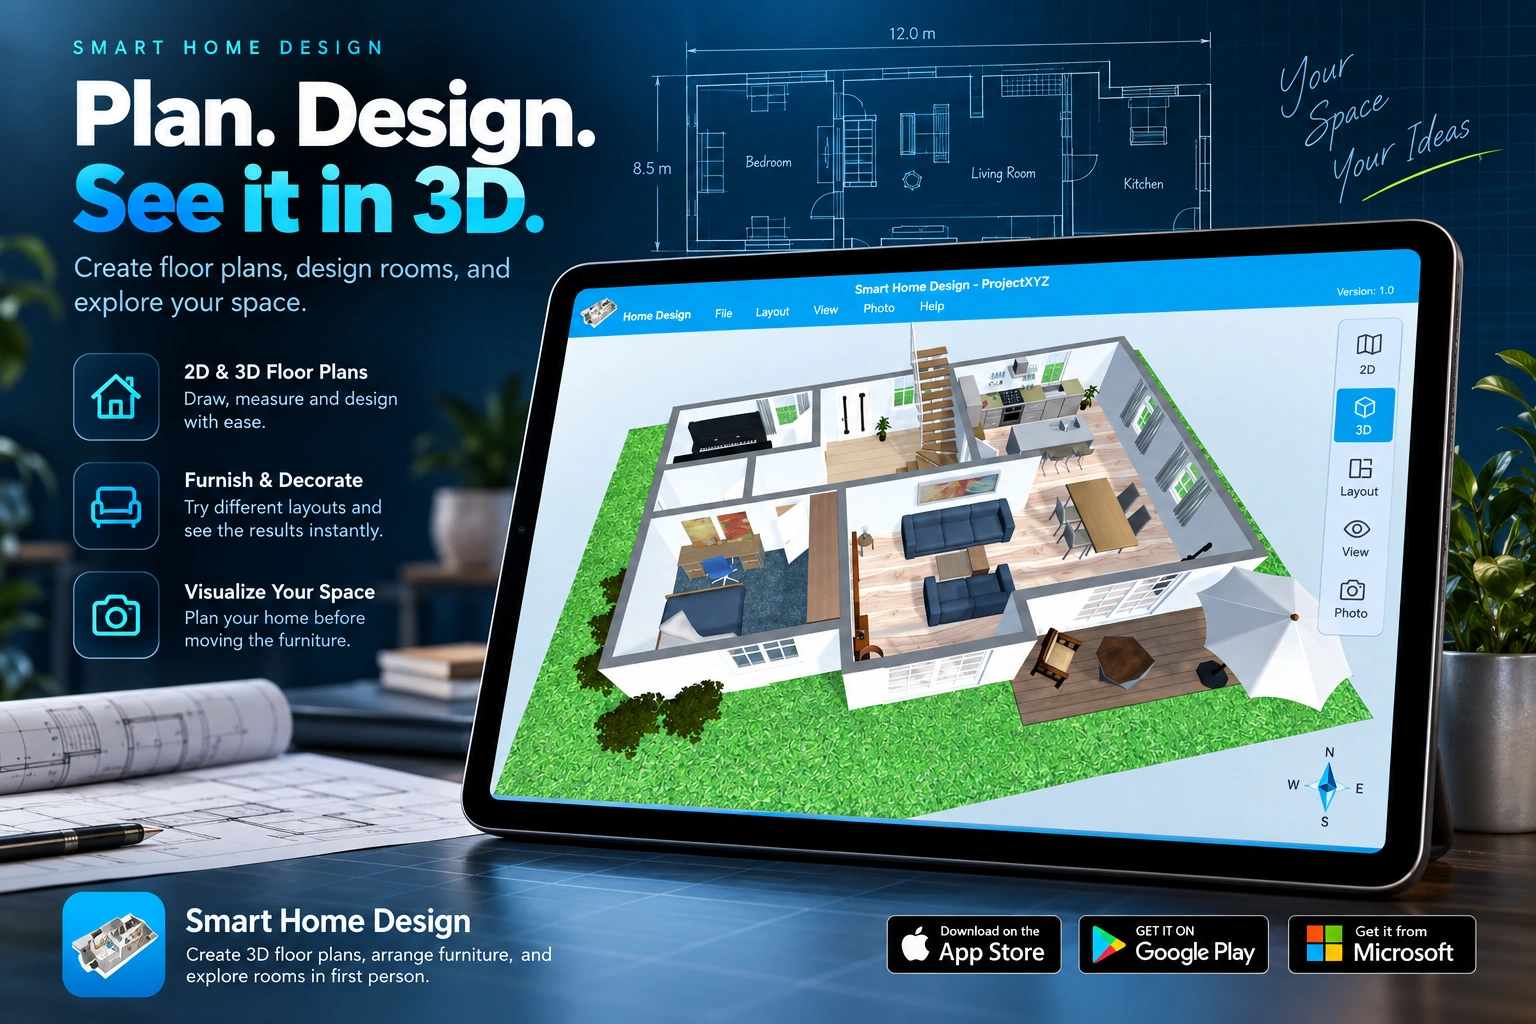

Create 3D floor plans, arrange furniture, and explore rooms in first person.
Featured apps are developed by our operator, Software Development Kemper. Read our disclosure.
Practical guidance for choosing an app and getting started.
Start with our CAD app comparison to match a tool to your project and device.
 THE CAD GUIDE
Choose a CAD app by what you need to make, the device you use, and the file you need at the end.
 THE CAD GUIDE
Understand the path from a design idea to a printable model, and what belongs in CAD versus the slicer.
THE CAD GUIDECompare verified printing workflows: create a new model, capture an existing object, or check an imported design.
Understand the journey from a CAD idea to an STL file. Choose a modeling app, check what it can import and export, and prepare your design for the slicer.
Draw a floor plan, rearrange a room, or capture an existing space. Find apps that help you see the possibilities before moving the furniture.